Living With the Land: The Traditional Habitat of Oman
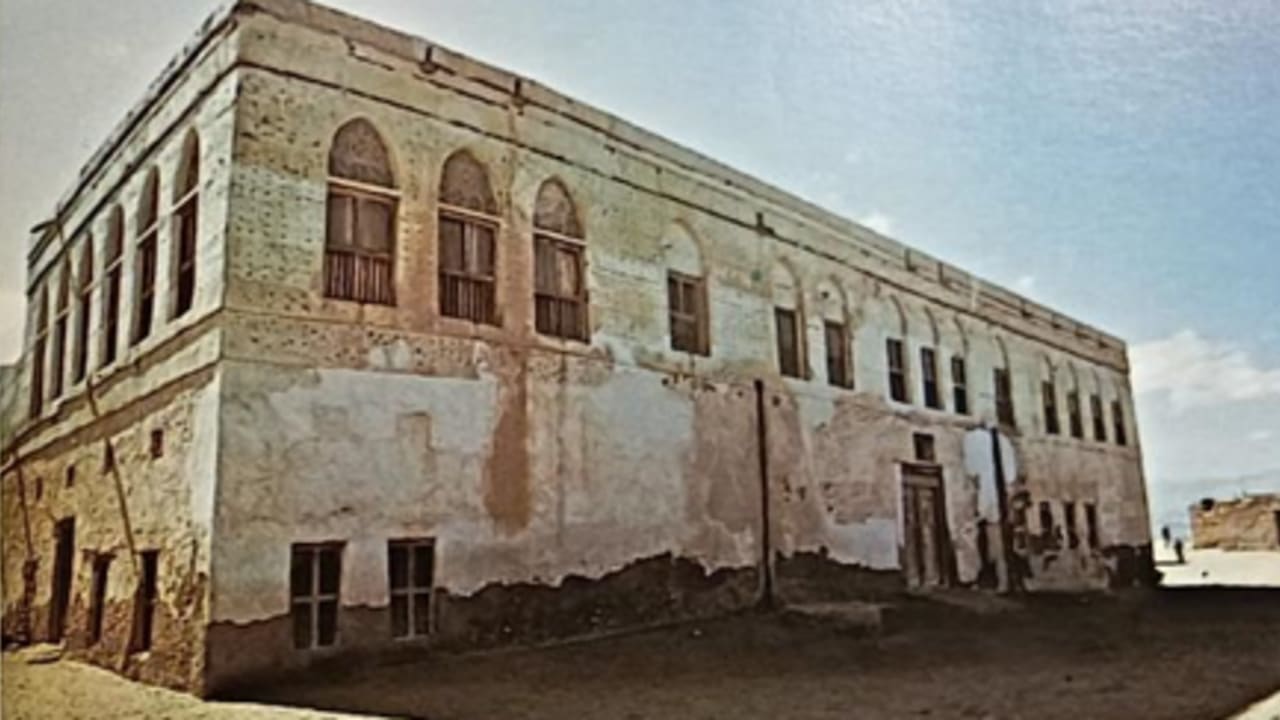
Picture Oman and many people imagine camel caravans and nomads crossing endless dunes. The reality is quite different. For thousands of years most Omanis have been settled people living in coastal towns, mountain hamlets and oasis villages. Some houses still standing today sit on foundations laid centuries ago. Modern buildings are rising quickly across the country, but the old homes, with their carved wood, latticed plaster and clever tricks for catching every breath of wind, still hold their ground.
What makes Omani architecture so interesting is how much it changes from place to place. A merchant's mansion in Muscat, a mud-brick house in Salalah and a stone cottage clinging to a cliff in the Jebel Akhdar look nothing alike. Each one is an answer to the same question: how do you live comfortably in this particular landscape?
Muscat: A Harbour Guarded by Forts
Old Muscat is squeezed into a small, deep bay, hemmed in by jagged hills on one side and the sea on the other. Two forts dominate the scene from rocky headlands on either side of the harbour: Mirani to the west and Jalali to the east.
Both were completed by the Portuguese in the late 1580s, during the period when Portugal was ruled by Philip of Spain. They were not the first defences on these rocks. Earlier fortifications had been raided and damaged by Ottoman fleets in the 16th century, which pushed the Portuguese to build bigger and stronger. Over the following decades they added a sea-level bastion, rebuilt the town wall and put up watchtowers.
Portuguese rule in Muscat ended in 1650, when the Ya'ruba Imam Sultan bin Saif took the town. Omani tradition credits part of the victory to a clever Indian merchant named Narutem, who persuaded the Portuguese commander to empty the forts' stores of water, gunpowder and grain for "replacement" and then tipped off the Imam that the moment to attack had come.
Today Muscat's buildings fall into three broad families: traditional Arab, Portuguese and modern. The finest of the old Arab houses is Bait Graiza, below Fort Mirani, whose name is thought to come from the Portuguese word igreja (church), since it stands where an Augustinian convent once was. A handful of grand 18th-century merchant homes were built in the same style, with central courtyards, crenellated rooflines inspired by Mughal design, finely carved doors and plenty of windows to let air flow through in the summer heat.
Foreign Consulates in Arab Houses
Muscat's long history as a trading port brought foreign envoys, and many of them simply moved into local homes. The British consulate building of 1890 was designed in Arab style around a courtyard. France's consul lived in one of the Sultan's 18th-century houses, later known as Bait Fransa, while the American consulate occupied an elegant courtyard house nearby. Another old residence, Bait Zawawi, later served as the US Embassy.
Windows, Screens and Whitewash
If one feature sums up the coastal homes, it is the window. Wooden screens known as mashrabiya let breezes in while keeping out harsh sunlight and prying eyes. Some windows open in several sections so the family can control airflow and light separately. Exterior walls are often whitewashed to reflect the sun and keep rooms cooler, and the pointed Arab arch turns up everywhere, even framed inside square doorways.
In neighbouring Mutrah, merchants' houses line the curving waterfront corniche, some with colourful window frames and showy arched balconies. Oman also has a strong woodcarving tradition. Unlike much of Arabia, parts of the country once grew hardwood trees, and with timber also arriving from India and Africa, craftsmen produced intricate geometric screens, rose-patterned panels and carved doorways that announced the owner's taste.
The Fort at the Heart of Every Town
In the past almost every Omani town or village was overlooked by a fort, the seat of the local governor (wali) or a leading sheikh. Whoever controlled these strongholds, often perched on great rocks, controlled the surrounding area.
It is a common mistake to think all of Oman's forts are Portuguese. Several are far older:
Rustaq and Bahla may date back to before Islam and were probably first built by the Persians. Bahla's mud walls run for kilometres around the oasis.
Sohar also predates the Portuguese, who only modified it. In 1507 it was described as a square fortress with six towers.
Nizwa, built by Imam Sultan bin Saif in the 17th century, is famous for its enormous round tower, roughly 36 metres across.
Jabrin, built around 1670 by Imam Bil'arub bin Saif, was more a palace than a fort, known for its painted ceilings, carved doorways and graceful arches.
Al Hazm, built in 1708, briefly served as Oman's capital and has a falaj stream running right through it.
Many fort gates came with nasty surprises for attackers: spiked "elephant studs" on the doors and slits above the entrance for pouring boiling liquid.
Dhofar: African Colour in the South
In the southern region of Dhofar, homes look very different from those in the north. In Salalah, older houses are built of mud brick covered in stucco, sometimes several storeys tall, with arched windows and wooden screens. Rooftop waterspouts hint at the monsoon rains that sweep the region each summer.
Dhofar's long trading ties with Zanzibar and East Africa show up in its love of bold colour: doors and shutters painted bright red, green and blue. Carving matters less here than in the north, but individual locks are crafted with real artistry. Nearby lie the ruins of Al Baleed, the medieval port city visited by Marco Polo and Ibn Battuta, and the incense-trade town of Sumhuram near Taqah.
Higher up, in the Qara mountains, families traditionally lived in round, thatched houses, using stone-walled enclosures to protect small fields and livestock.
Sur and the Batinah Coast
Between Salalah and Muscat, the trading town of Sur developed its own elegant style, with crenellated walls and carved doors that blend influences from across the Indian Ocean.
Along the Batinah coast, many ordinary homes were barasti houses made of woven palm fronds. Light and quick to build, they let air pass straight through, making them pleasantly cool in the hot months. Shady palm-frond shelters also served as sablah-style sitting-out spots where men gathered to chat, drink coffee and welcome guests.
Mud Towns and Mountain Villages
Inland, mud brick and stone are the main materials. Nizwa's narrow lanes are laid out to keep people and animals in the shade, a piece of environmental design far ahead of its time. Even modest interior houses often have ceilings painted in cheerful colours, sometimes decorated with verses from the Qur'an.
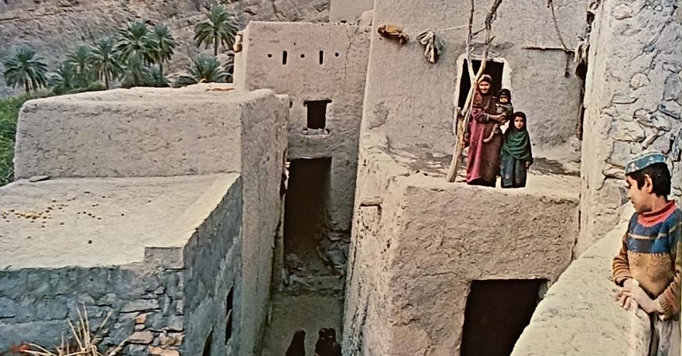
In the Jebel Akhdar, villages seem to grow straight out of the cliffs. Flat-roofed stone houses step down the slopes, animals live on the ground floor and families above. Villages such as Al Sharaija are surrounded by terraces where roses, pomegranates, walnuts and vines grow.
The Falaj: Oman's Ancient Lifeline
None of these oasis towns and mountain villages could exist without water, and in Oman water has always meant the falaj (plural aflaj). Where there is water, there is life, and Omanis have spent thousands of years perfecting ways to catch it and share it.
Where it comes from
Local legend says the Prophet Sulaiman (Solomon) visited Oman on a magic carpet and ordered his jinn to dig 10,000 channels in ten days. The real history is almost as impressive: many aflaj date from pre-Islamic times, with major phases of construction around 2,500 years ago under the Achaemenid Persians and later in the Sassanian era. The word itself comes from an ancient Semitic root meaning "to divide", which says a lot about how it works.
How it works
A falaj is both a channel and a system of fair sharing. There are three main types:
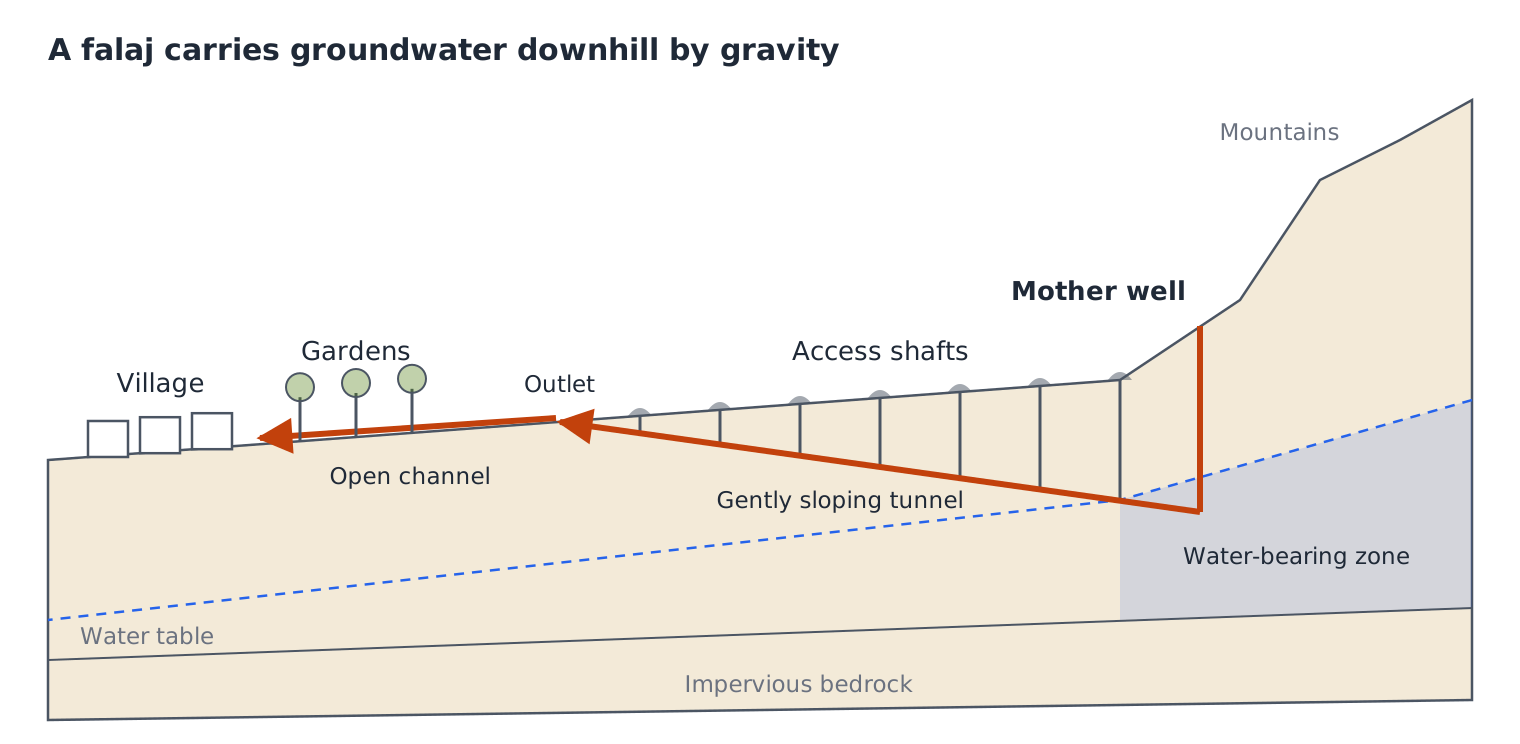
Daudi (underground): The most remarkable kind. Builders dig a "mother well" up near the mountains to reach the water table, often around 20 metres deep and sometimes as much as 60. From there, a gently sloping tunnel carries water downhill by gravity for several kilometres until it emerges near the village. Vertical shafts are sunk every 15 to 20 metres along the route, both for building the tunnel and for later maintenance. Aflaj that never run dry are typically of this type.
Ghayli (surface): Taps water from the gravel beds of a wadi and carries it in open channels, sometimes carved into rock walls or carried over aqueducts across dips in the land.
Aini: Fed directly by a natural spring.
Water seeps into the mother well at the foot of the mountains, then flows through the tunnel to the village gardens.
Who gets the water
Water is used in a strict order along the channel. At the top, where it first surfaces, everyone may draw drinking water freely. Further down come bathing areas for men and women, then places for mosque ablutions and washing the dead. Only after all of this is the water divided for irrigating gardens.
An average falaj can support around 1,000 people, and a strong one up to about 2,500. Almost all of its perennial flow goes to date palms, with citrus, bananas, mangoes and pomegranates in between, while winter surplus waters crops like alfalfa and grain.
Water rights are measured in time, not volume. Each plot gets a set period of flow in a fixed rotation, traditionally tracked by sundials during the day and by the stars at night. Land, water rights and crops can all be owned separately, and a single falaj may have hundreds of shareholders. A community-held share, managed by an agent, is often rented out by auction to raise money for upkeep, with bidders famously signalling by holding out a stick until only the highest offer remains.
Maintaining a falaj demands cooperation. In Izki, two rival quarters with a long history of tribal tension still had to work together because they relied on the same water. The specialist skill of building and repairing tunnels has been passed from father to son for generations, traditionally associated with the Awamir tribe.
A living heritage
More than 3,000 aflaj are still in use across Oman, and in 2006 five of them (Falaj Daris, Al Khatmeen, Al Malki, Al Muyassar and Al Jeela) were inscribed together on the UNESCO World Heritage List as the Aflaj Irrigation Systems of Oman. Walk through any old oasis today and you will still hear water running through stone channels under the palms, much as it has for thousands of years.
Final Thoughts
Oman's traditional homes tell the story of a trading nation that borrowed ideas from Persia, India and Africa and blended them with Arab tradition. Whether it is a carved door in Sur, a painted shutter in Salalah or a falaj quietly feeding a palm grove in the interior, every detail reflects a deep understanding of climate, community and craft.
Written by Farees
Travel writer and founder of Oman Explorer. Based in Muscat, Oman, with years of experience exploring the Sultanate's hidden gems, ancient forts, stunning wadis, and desert landscapes. Passionate about sharing authentic travel experiences and helping visitors discover the beauty of Oman.
Learn more about the authorMore Articles to Explore


Comments (0)
Sign in to comment
Create a free account or sign in to join the conversation.
No comments yet. Be the first to comment!